704.228.7788
 704.228.7788
 09/16/2026
 5 minutes Read
Roof ventilation North Carolina homeowners often overlook does more than most realize, protecting your shingles, your energy bills, and your attic from the heat and humidity that define NC summers. Building code sets clear minimums for how much ventilation a roof needs, and getting it wrong can shorten your roof’s life, void your warranty, and even fail inspection. Below are straight answers to the questions homeowners in Charlotte, Raleigh, and surrounding areas ask most about how roof ventilation works and what the code actually requires.
The Basics of Roof Ventilation
Q: What is roof ventilation and how does it work?
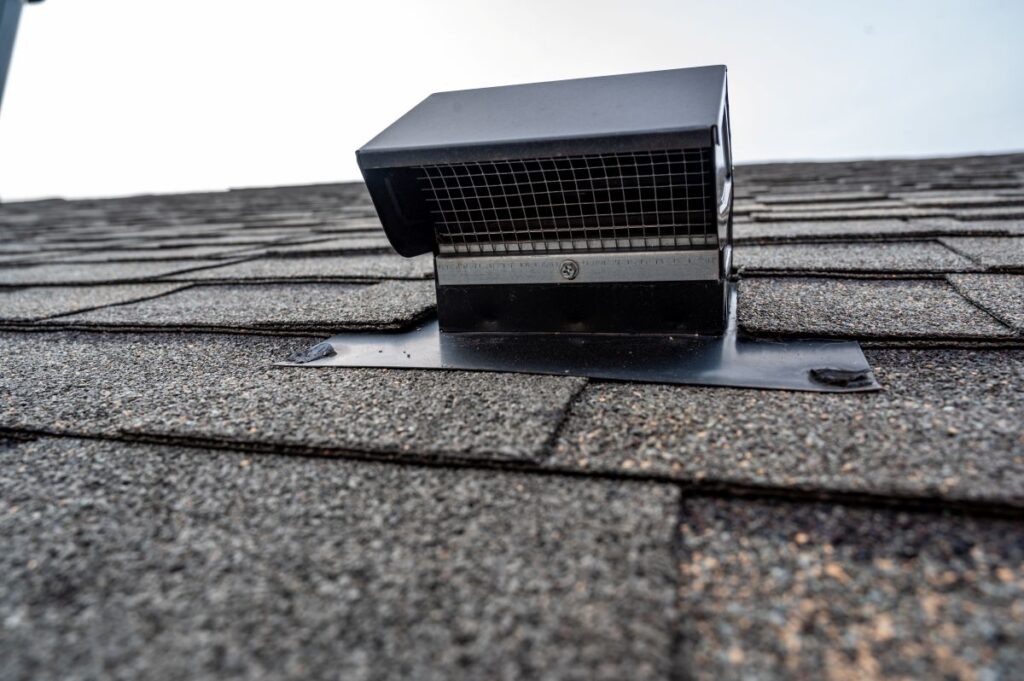
A: Roof ventilation is a balanced system that lets air flow through your attic, drawing cool air in low at the eaves and pushing hot air out high at the ridge. This continuous airflow removes the heat and moisture that build up in an attic. Without it, that trapped heat and humidity damage your roof from the inside out.
Q: Why does roof ventilation matter so much in North Carolina?
A: North Carolina’s hot, humid summers push attic temperatures past 130 degrees, which cooks shingles from below and shortens their lifespan. Humidity adds moisture that leads to mold and rot. Good ventilation fights both, extending roof life, lowering cooling costs, and protecting the attic. In NC’s climate, it’s not optional.
Q: What happens if my attic isn’t properly ventilated?
A: Poor ventilation traps heat and moisture, and the damage adds up fast. Shingles deteriorate prematurely from the heat below, moisture causes mold and wood rot, and cooling bills climb as your attic radiates heat into the home. Inadequate ventilation can also void your shingle manufacturer’s warranty, leaving you unprotected.
What North Carolina Code Requires
Q: How much roof ventilation does code require?
A: North Carolina follows the International Residential Code, which sets the minimum at 1 square foot of net free ventilation area for every 150 square feet of attic floor. As reflected in the North Carolina building code, the net free ventilating area must be not less than 1/150 of the space ventilated, a ratio that can be reduced to 1/300 only when specific balanced-ventilation conditions are met.
Q: What’s the difference between the 1:150 and 1:300 ratio?
A: The 1:150 ratio is the default code requirement. The 1:300 ratio is an exception you have to earn by meeting specific conditions, mainly balancing 40 to 50 percent of the ventilation high near the ridge with the rest low at the eaves. Many builders wrongly default to 1:300 without meeting those conditions.
Q: Do I measure by attic floor or roof surface?
A: Attic floor area, not roof surface. This trips up a lot of people. You calculate the required ventilation using the footprint of the vented attic space. Roof surface area is larger because of the slope, so using it overstates what you actually need. For a 1,500 square foot attic at 1:150, you need 10 square feet of net free ventilation.
Q: Can improper ventilation cause me to fail inspection?
A: Yes. Ventilation is part of the roof code inspection, and insufficient net free area, blocked soffit vents, or missing baffles can all cause problems. A common failure is insulation blocking the soffit intake vents, which the code addresses by requiring baffles in each rafter bay where soffit vents are present.
Getting Ventilation Right
Q: What’s the best type of roof ventilation?
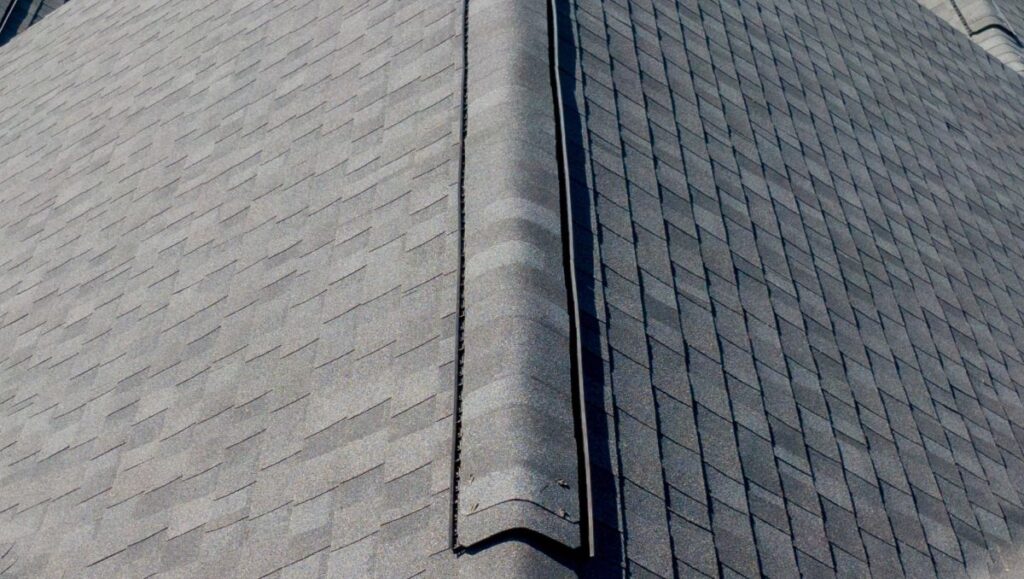
A: A balanced ridge-and-soffit system is the gold standard. Continuous soffit vents pull cool air in at the eaves, and a continuous ridge vent lets hot air escape at the peak. This creates steady, even airflow across the whole attic. Balance between intake and exhaust matters more than simply adding more vents.
Q: Can I mix different types of vents?
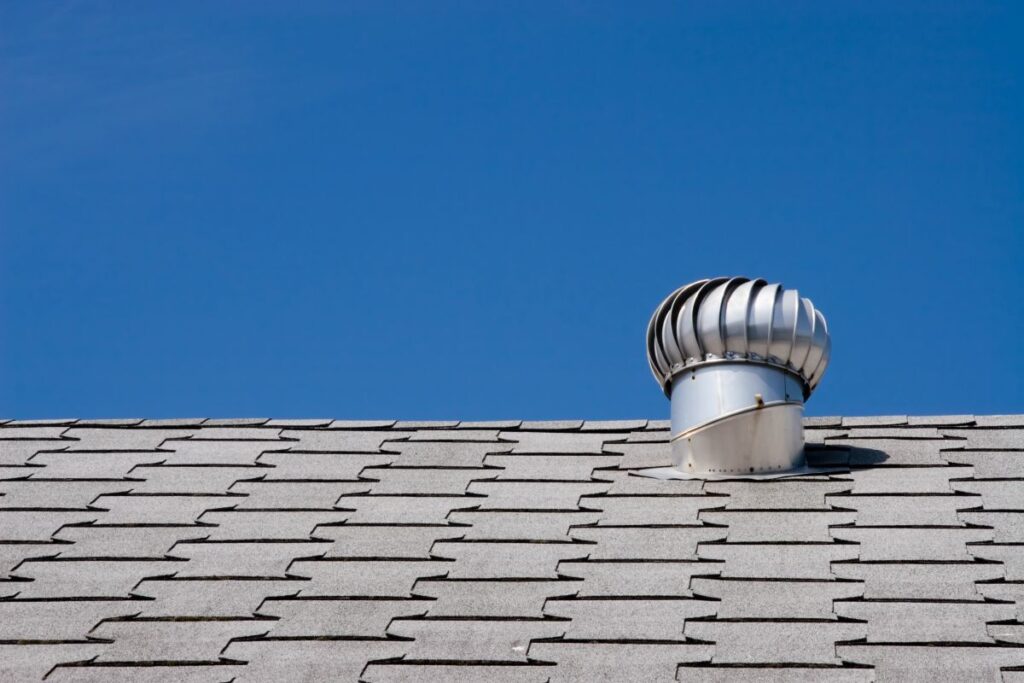
A: Be careful here. Mixing powered attic fans with ridge vents is a common and costly mistake, since they work against each other and can pull air from the ridge instead of the soffits. This often voids manufacturer warranties. Stick to one balanced exhaust strategy rather than combining systems that compete.
Q: Should I add ventilation during a roof replacement?
A: Absolutely. A roof replacement is the ideal time to correct ventilation, since the roof is already open and the cost to add ridge vents or improve intake is minimal. Many older NC homes don’t meet current ventilation code, and bringing the system up to standard during replacement protects your new roof investment.
Protecting Your Roof With Proper Ventilation
Roof ventilation is one of the most overlooked parts of a roof system, and one of the most important in North Carolina’s climate. The code minimums exist for a reason: a properly ventilated attic runs cooler, stays drier, keeps your shingles under warranty, and saves you money every summer. The best time to get it right is during a roof replacement, when correcting intake and exhaust costs little and pays off for decades. As a GAF Master Elite Contractor and CertainTeed SELECT ShingleMaster in the top 3% of roofers nationwide, Roof Medic inspects your ventilation as part of every roof evaluation and tells you honestly whether your attic meets code and what it needs if it doesn’t. Contact Roof Medic today for guidance on your roof ventilation. We work with homeowners throughout Charlotte, Raleigh, and surrounding areas. Contractor License #79946.