704.228.7788
 704.228.7788
 06/22/2026
 12 minutes Read
The eaves of a house are the parts of the roof that extend beyond the exterior walls, creating an overhang that does more than most homeowners realize. Most people see them as a design detail. They’re actually one of the hardest-working parts of your home’s exterior. The overhang keeps rainwater from splashing onto your foundation, the underside houses the soffit vents that feed cool air into your attic, and the visible edge sets the architectural character of the whole house. For homeowners in Cornelius and surrounding areas dealing with eaves damage or planning a roof replacement, understanding what your eaves do helps you protect what they’re protecting.
Here’s what you’ll learn in this guide:
- What eaves actually do: The real protective and functional roles they play.
- The five reasons they matter: From foundation protection to attic ventilation.
- Signs of damage and how to fix it: What to watch for and when to call a pro.

What Eaves Are and How They Work
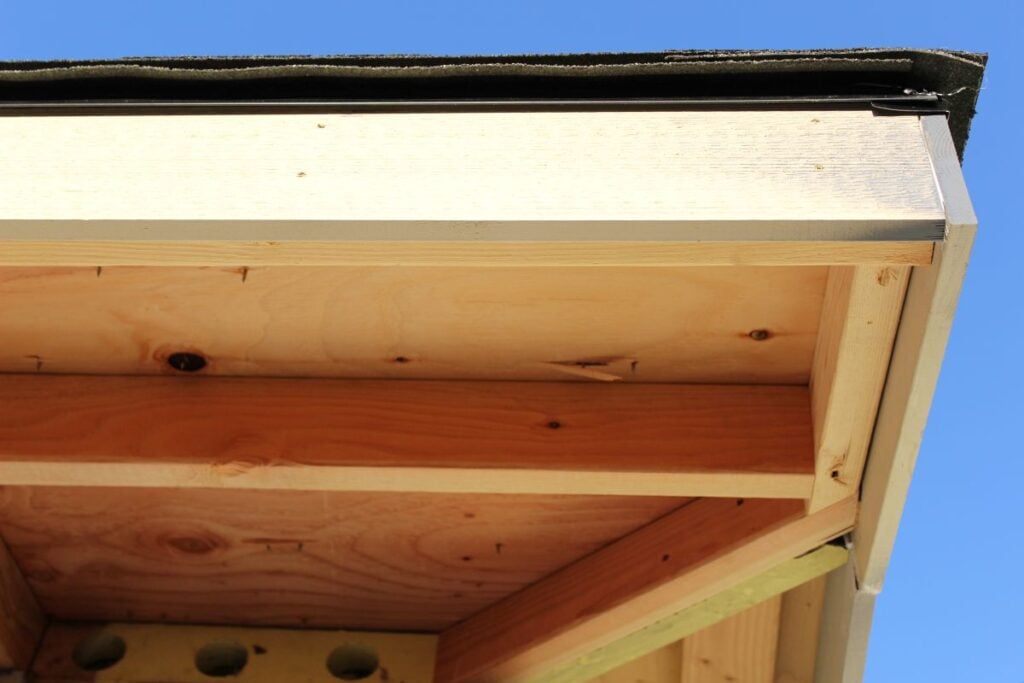
Eaves are the section of your roof that extends past the exterior wall of your home. They have two visible parts: the fascia, which is the vertical board you see from the street, and the soffit, which is the underside panel you see when you look up. Together, they create the overhang that protects your walls, your foundation, and your attic ventilation system.
The Parts of an Eave
Most homeowners don’t know the names of the eave components until something goes wrong. Knowing the parts helps when you’re talking to a contractor about signs of damage or planning a repair project. Each part has a specific job, and a failure on one usually means trouble for the others.
- Fascia: The vertical board running along the roof edge that gutters attach to.
- Soffit: The horizontal panel underneath the eave that closes off the space between the wall and the roof edge.
- Rafter tails: The exposed ends of the roof rafters where they extend past the wall.
- Frieze board: The trim board at the top of the wall where the soffit meets the siding.
- Drip edge: The metal flashing at the very edge of the roof that directs water into the gutter.
How Wide a Typical Eave Overhang Is
Eave overhangs vary in width depending on the home’s age, style, and climate. Most modern homes have eaves between 12 and 24 inches deep. Older Craftsman homes and homes in hot climates often have wider eaves to provide more shade and weather protection. Newer minimalist designs sometimes have very short eaves or none at all, which trades architectural style for less weather protection on the walls below.
- Standard residential eaves: 12 to 24 inches deep on most North Carolina homes.
- Wide architectural eaves: 24 to 36 inches or more on Craftsman and Prairie-style homes.
- Short or absent eaves: Common on modern minimalist designs and rowhouses.
- Regional variation: Hot climates often favor wider overhangs for shade.
- Climate impact: Wider eaves provide more weather protection but cost more to install and maintain.

5 Reasons Eaves Matter More Than Homeowners Realize
The five sections below cover what eaves actually do for your home. Most homeowners look at eaves as a finishing detail. They’re not. They’re a working component of the roof system, and if any one of these functions fails, the rest of the home pays for it. Here’s the real job they do on every house we work on in Cornelius and surrounding areas.
1. They Create the Overhang That Protects Your Foundation
The overhang created by the eaves keeps rainwater from splashing directly onto the ground next to your foundation. Without that overhang, water sheets off the roof, hits the ground next to the wall, and bounces back onto the siding and foundation. Over time, that splash erodes the soil, saturates the foundation, and can cause settling, cracks, and basement moisture issues. The wider the eave, the farther water travels away from the house before it hits the ground.
- Splash zone protection: Eaves push water flow 12 to 24 inches away from the foundation.
- Foundation erosion prevention: Reduces soil erosion at the base of the wall.
- Moisture intrusion control: Keeps water from saturating the foundation footprint.
- Pairs with gutters: Eaves and gutters work together to manage roof runoff.
- Long-term value: A protected foundation saves tens of thousands in repair costs.
2. They House the Soffit Vents That Feed Your Attic
This is the function most homeowners completely miss. The soffit, the panel under the eave, is where soffit vents install. Soffit vents are the intake side of your attic ventilation system, pulling cool air in at the bottom while ridge vents at the peak let hot air escape. According to the U.S. Department of Energy, proper attic ventilation extends roof life, reduces cooling costs, and prevents moisture damage in the roof assembly, with balanced intake and exhaust ventilation being critical to making the system work. Without soffit vents at the eaves, the ridge vent at the top has nowhere to draw air from, and the entire attic ventilation system fails.
- Intake ventilation role: Soffit vents draw cool outside air into the attic.
- Balanced system requirement: Soffit vents pair with ridge vents to create continuous airflow.
- Heat reduction: Cool intake air lowers attic temperatures, which protects shingles and reduces cooling bills.
- Moisture control: Continuous airflow prevents condensation in the roof assembly.
- Code requirement: Most jurisdictions require a minimum 1/300 net free ventilation area, split between intake and exhaust.
3. They Protect Your Exterior Walls and Windows
Eaves shield the upper portions of your exterior walls and the tops of your windows from direct rain and sun exposure. That protection extends the life of siding, paint, trim, and window seals. Homes with narrow or absent eaves see significantly more weather damage on the walls below the roof line, including paint failure, siding rot, and water staining around windows.
- Wall protection: Reduces direct rain exposure on siding and trim.
- UV reduction: Shades the wall surface during peak sun hours, slowing paint and siding degradation.
- Window seal protection: Reduces water exposure on window flashing and caulk joints.
- Door header protection: Shields door framing from direct rain.
- Long-term savings: Less weather exposure means less frequent painting and siding maintenance.
4. They Define Your Home’s Visual Aesthetics
Eaves are one of the most visible architectural features on a home. The depth of the overhang, the style of the soffit (boxed versus exposed rafters), and the fascia detail all contribute to the home’s character. Craftsman homes have deep, exposed eaves with decorative rafter tails. Colonial homes have shorter, boxed eaves with crown molding details. Modern homes often have minimal or flush eaves. The style of your eaves is a significant part of your home’s curb appeal, which matters both for daily enjoyment and resale value.
- Architectural identity: Eaves define whether a home reads as Craftsman, Colonial, Modern, or something else.
- Curb appeal: Visible eaves contribute significantly to first impressions of the home.
- Detail options: Crown molding, exposed rafters, decorative brackets, and painted fascia all add character.
- Color coordination: Soffit, fascia, and trim colors work together to set the home’s palette.
- Resale value: Well-maintained eaves help maximize home value during a sale.
5. They Support the Gutter System
Gutters mount directly to the fascia board on most homes. The fascia has to be sound, level, and properly attached to the rafter tails to support the weight of the gutters plus all the water they carry during a storm. When the fascia rots, the gutters pull away from the house. When the eaves sag, the gutters lose their slope and stop draining properly. The entire gutter system depends on healthy eaves underneath it.
- Gutter mounting surface: Fascia provides the structural attachment point for gutters.
- Weight support: Healthy fascia holds gutters loaded with water during heavy rain.
- Gutter slope: Level, intact fascia keeps gutters pitched correctly toward downspouts.
- Hidden hangers: Modern gutter hangers screw into the fascia and the rafter tail behind it.
- Replacement coordination: Fascia repairs and gutter replacement are often handled together.
Signs Your Eaves Need Attention
Eaves don’t fail dramatically. They fail slowly, and most homeowners don’t notice the problem until it’s spread to the gutters, the soffit vents, or the wall below. Here’s what to look for during a quick exterior walk-around.
Visible Damage From the Ground
Most eave problems are visible from the ground if you know what to look for. Walk around your home and look up at the underside of the roof edge. Take note of anything that looks different from one section to the next. We do this on every inspection in Cornelius and surrounding areas, and the homeowners who catch these signs early avoid much bigger repairs.
- Peeling paint or staining on the fascia or soffit: Water infiltration usually shows here first.
- Sagging or wavy fascia line: Indicates rotted wood or pulled-loose fasteners.
- Visible holes or gaps in the soffit: Often caused by pests, weather, or failed materials.
- Blocked or damaged soffit vents: Painted-over vents or clogged vents disrupt attic ventilation.
- Algae or moss growth: Persistent dampness on the soffit points to ventilation or drainage problems.
What to Check From Inside the Attic
Some eave problems show up inside the attic before they’re visible outside. A quick attic check during your annual maintenance routine often catches issues at the eave line before they progress.
- Daylight through soffit vents: Confirms the vents are open and functional.
- Insulation blocking the vents: Blown-in insulation can cover soffit vents from inside.
- Water staining on the underside of the roof deck: Often appears near eave failures.
- Moisture or mold near the eave line: Indicates poor ventilation or water intrusion.
- Daylight where you shouldn’t see it: Gaps in the soffit or fascia visible from inside the attic.
How Eaves Repair Works
Eave repair ranges from simple paint touch-ups to full fascia and soffit replacement. The right repair depends on what’s damaged, how widespread the damage is, and whether the underlying rafter tails are still sound.
Common Repair Scenarios
The repairs below cover almost every eave project we handle. Spot repairs are faster and cheaper. Full replacements are more expensive but address the underlying problem completely. The right choice depends on how far the damage has spread.
- Spot fascia replacement: Replacing a single damaged section of fascia board.
- Soffit panel replacement: Swapping out damaged soffit panels and reinstalling vents.
- Rafter tail repair: Sistering or replacing the exposed ends of rotted rafters.
- Full eave replacement: Removing and replacing fascia, soffit, and rafter tails as a system.
- Paired with roof replacement: Eave work timed to coincide with a roof replacement.
When DIY Makes Sense and When It Doesn’t
A homeowner comfortable on a ladder can handle minor paint repairs and gutter cleaning at the eave line. Anything beyond that, especially structural fascia work, rafter repair, or soffit replacement, deserves a professional. Eave repairs require working at height, identifying hidden damage, and integrating new materials with the existing roof system. Getting it wrong creates leak paths that show up months later.
- DIY-friendly tasks: Repainting fascia, cleaning gutters, clearing visible soffit vents.
- Pro-required tasks: Fascia replacement, rafter tail repair, soffit replacement with ventilation work.
- Why height matters: Eaves are typically 8 to 20 feet off the ground depending on the home.
- Integration with the roof: Eave repairs often require lifting shingles or flashing at the roof edge.
- Warranty implications: Improper eave work can affect roof and gutter warranties.
Frequently Asked Questions
How much does eave repair cost?
Eave repairs typically cost $300 to $600 for spot fascia replacement, $500 to $1,200 for soffit panel replacement, and $2,000 to $6,000 or more for full fascia and soffit replacement around the entire home. Total cost depends on home size, material choice, and access conditions. Pairing eave work with a roof replacement often reduces total project cost.
How long do eaves last?
Eaves typically last 20 to 50 years depending on the materials used. Aluminum and vinyl soffit and fascia systems last on the longer end. Wood fascia lasts 20 to 30 years with regular maintenance. Lifespan depends heavily on paint maintenance, gutter performance, and overall roof health.
Can I add or extend eaves to my home?
Extending existing eaves is possible but involves significant structural work, including extending the rafter tails and rebuilding the soffit and fascia. The project usually costs $3,000 to $10,000 or more depending on the home and the extent of the extension. It’s most cost-effective when paired with a full roof replacement.
Do I need to replace eaves during a roof replacement?
Eaves don’t automatically need replacement during a roof replacement, but it’s the ideal time to address any damage. The fascia is fully accessible during a roof replacement, and replacing damaged sections then costs much less than coming back later. Most roofing contractors flag eave issues during the initial inspection.
Will eave repair affect my gutter system?
Eave repair almost always involves the gutters because gutters mount to the fascia. Most contractors remove the gutters at the start of fascia replacement and reinstall them when the work is done. If your gutters are old or damaged, the eave repair is the right time to upgrade them.
Does homeowners insurance cover eave damage?
Homeowners insurance typically covers eave damage caused by a covered event like wind, storm damage, fallen trees, or sudden water intrusion. Age-related wear and rot are not covered. Documentation of the cause of damage matters when filing a claim.
Why Roof Medic Is the Right Team for Your Eave Repair
Roof Medic is a GAF Master Elite Contractor and a CertainTeed SELECT ShingleMaster with Wizard certification, which places us in the top 3% of roofers nationwide and qualifies us for the highest-tier manufacturer warranties available. We inspect first and recommend second on every roof we evaluate. Eaves are part of that inspection. If we find rotted fascia, blocked soffit vents, or damaged rafter tails, we’ll explain exactly what we see and what the right repair looks like. Our workmanship warranty is 2 years standard and 5 years when homeowners follow our recommended approach, all backed by a veteran-owned team that takes your home as seriously as you do.
Want guidance on damaged eaves or want to learn more about how soffit ventilation affects your roof and attic? Contact Roof Medic today. We work with homeowners throughout Cornelius and the greater Charlotte area, and we’re happy to walk you through what your eaves are doing, what they need, and how to keep them working.