 704.228.7788
 704.228.7788
 06/19/2026
 14 minutes Read
Roof sheathing is the wood deck nailed across your roof’s rafters that holds everything else up. Shingles, underlayment, flashing, all of it lives on the sheathing. When the sheathing fails, the whole roof system is in trouble. For homeowners in Mooresville and surrounding areas planning a roof replacement or trying to figure out if their existing deck can take another roof, knowing what type of sheathing you have, what shape it’s in, and how many roofs it’s already carried makes the difference between a sound replacement and a callback waiting to happen.
Here’s what you’ll learn in this guide:
- The four common sheathing types: Plank, plywood, OSB, and Zip System, with the criteria we use to decide when each one needs replacement.
- Real replacement triggers: The specific signs that mean your decking has to come off, not just be patched.
- What it costs: Per-sheet rates and full redeck pricing so you can plan the project.

What Roof Sheathing Does and Why It Matters
Roof sheathing connects your rafters into a solid, flat surface that ties the whole roof together. Without it, your rafters are just framing. With it, you have a deck that distributes weight, resists wind uplift, and gives the shingles something to nail into. Every roofing component above it depends on the sheathing being sound.
Why Rafter Spacing Affects Your Sheathing Decision
Older homes were often framed with rafters spaced 24 inches on center. Current code in most jurisdictions calls for 16 inches on center for new framing. We’re not going to replace your rafters during a roof replacement, but the existing spacing changes what decking material works and whether H-clips are required to support the panel edges between framing members. On homes with 24 inch on center rafters, panel edges have farther to span, which means thinner sheathing flexes more and H-clips become more important.
- 16 inches on center: Modern standard, supports thinner sheathing without H-clips in most applications.
- 24 inches on center: Common in older homes, often requires H-clips with standard 7/16 inch sheathing.
- Wider than 24 inches: Older or non-standard framing may require thicker sheathing or additional support.
- Inconsistent spacing: Some older homes mix spacings, which requires careful evaluation during replacement.
- What we can’t change: Replacing rafter spacing is structural work, not a re-roof scope.
When Sheathing Replacement Is a Code or Warranty Requirement
Some sheathing situations aren’t optional. Code requires sheathing meet specific standards for thickness, span rating, and edge support. Manufacturer warranties from GAF, CertainTeed, and other systems require sheathing in sound condition to honor the warranty. If your deck doesn’t meet either, the right call is replacement, not patching around the problem.
- Code minimum thickness: Most jurisdictions require 7/16 inch minimum sheathing on standard residential roofs.
- Span ratings: Sheathing thickness must match rafter spacing per APA Engineered Wood Construction Guide tables.
- Manufacturer warranty requirements: GAF Master Elite and CertainTeed SELECT warranties require sound, code-compliant decking.
- Edge support: H-clips, tongue-and-groove, or blocking required when panel edges land between framing.
- Local amendments: North Carolina and individual jurisdictions can add requirements beyond the IRC.

4 Roof Sheathing Types and When Each One Needs Replacement
Different sheathing materials fail in different ways and tolerate different numbers of re-roofs before they need to be replaced. The four types below cover virtually every residential roof we work on in Mooresville and surrounding areas. The replacement criteria for each one are different. Here’s how we actually call it on inspections.
1. 1×6 and 1×8 Plank Sheathing (Solid Wood Planks)
Plank sheathing is what you find on most older homes, especially anything built before plywood became the standard. It’s true dimensional lumber, usually 1×6 or 1×8 pine planks running perpendicular to the rafters. The good news: plank sheathing is hard to rot all the way through because it’s solid wood. The bad news: it dries out, becomes brittle, and the spacing between planks can be wide enough to cause issues with modern shingle nailing. We spot-replace plank sheathing more often than any other type because the wood itself usually still has life left, even when individual planks have failed.
- Best replacement approach: Spot replacement of damaged planks during a re-roof to save cost.
- Common issues: Wide gaps between planks, dry rot from attic heat cycles, brittleness in older planks.
- Re-roof tolerance: Plank sheathing can take multiple roofs over its lifespan if the wood stays sound.
- Watch for: Planks spaced more than 1/8 inch apart, which can affect shingle support.
- When full replacement makes sense: Widespread dry rot, planks too thin for modern code, or planks pulling away from rafters.
2. Plywood Sheathing
Plywood was the residential standard for decades and still shows up on a huge portion of homes built between the 1960s and 1990s. It’s made of cross-laminated wood veneer layers bonded with moisture-resistant adhesives. Plywood is durable but it has limits, and the biggest one is how many roofs it can carry. We recommend a maximum of three roofs ever installed on the same plywood decking. Past that, the wood has been nailed and re-nailed enough times that the structural integrity is compromised. Plywood also needs proper H-clip installation between panel edges, and a lot of older installations didn’t include them.
- Best replacement approach: Spot replacement for isolated damage, full replacement after three roofs.
- Common issues: Delamination (layers separating), water damage at edges, missing H-clips on older installs.
- Re-roof tolerance: Maximum 3 roofs ever installed on the same plywood deck.
- Watch for: Soft or spongy spots, visible delamination, panels installed without H-clips.
- When full replacement makes sense: Third roof going on, multiple delamination spots, or panels installed without expansion gaps.
3. Oriented Strand Board (OSB)
OSB became the dominant residential sheathing material in the 1990s and still leads the market today. According to APA – The Engineered Wood Association, H-clips on OSB and plywood roof sheathing maintain a 1/8 inch gap between panels for expansion and provide edge support per IRC Table R503.2.1.1(1) and the APA Engineered Wood Construction Guide, with span ratings determining when clips are required. The standard residential install is 7/16 inch OSB with H-clips between panels. OSB is the most cost-effective sheathing material available, but it has a critical limit most homeowners don’t know about. We only recommend 2 roofs on OSB sheathing. After that, the nail-density problem makes a third roof a bad gamble.
- Best replacement approach: Spot replacement for water damage, full replacement after the second roof.
- Common issues: Edge swelling from moisture, soft spots from leaks, broken panels at high-traffic areas.
- Re-roof tolerance: Maximum 2 roofs on OSB. If yours is going on its third, recommend a full redeck.
- Watch for: Swollen edges, soft spots, visible separation, and especially nail density from prior installations.
- When full replacement makes sense: Third roof going on, widespread water damage, or panels installed without H-clips.
4. Zip System and Other Engineered Sheathing
Zip System panels integrate the sheathing and the water-resistive barrier into a single product, with built-in seams sealed by Zip System tape. The system is engineered for tighter weatherproofing and faster installation. On new construction, Zip System panels are a strong choice. On re-roofs, you almost never see them on existing homes because the system has only been widely used since around 2008. If you have Zip System decking, the same general criteria apply for replacement, but the integrated WRB layer often outlasts the panel itself.
- Best replacement approach: Full panel replacement when needed, since the integrated WRB can’t be patched separately.
- Common issues: Tape seam failures, edge damage, water intrusion past failed tape.
- Re-roof tolerance: Treated similarly to standard OSB for roof count.
- Watch for: Failed Zip System tape, visible water staining, edge swelling on panels.
- When full replacement makes sense: Same triggers as OSB plus failed integrated WRB.

When We Recommend a Full Deck Replacement
The single most important thing this blog covers is when sheathing needs to come off completely versus when it can be patched and re-roofed. We make this call based on specific criteria, not gut feel. Here’s exactly when we tell homeowners in Mooresville and surrounding areas to plan for a full redeck.
The Triggers That Require a Full Redeck
A full deck replacement adds significant cost to a roof project, so we don’t recommend it lightly. But when one of these triggers is present, patching is throwing good money after bad. The new roof won’t perform the way it should and the underlying problem will only get worse.
- More than 30% of the deck is bad: When more than 30% of the sheathing area shows rot, delamination, or damage, full replacement is the right call.
- The home is going on its third roof: OSB tops out at 2 roofs. Plywood at 3. Past that limit, nail density compromises the deck.
- Visible sagging across the roof: Sagging means structural issues beneath the sheathing that a new roof won’t fix.
- 3/8 inch sheathing with no clips and multiple roofs: This combination almost always warrants full replacement on a re-roof.
- Widespread soft spots in the attic: Soft spots indicate moisture damage that’s typically more extensive than what’s visible from the roof side.
Why Visible Sagging Is a Major Warning Sign
We educate homeowners on this constantly. A roof replacement will not correct visible sagging or ups and downs in the roof line. The shingles follow the deck. If the deck is wavy, the new roof is wavy. The only way to fix sagging is a full redeck, which lets us install new flat sheathing across the existing rafters. If you’ve been hoping a new roof will straighten out a tired-looking roof line, we’d rather tell you straight than oversell the project.
- What sagging actually means: Damaged or undersized sheathing, or structural rafter issues beneath it.
- What a re-roof can’t fix: New shingles laid over a wavy deck produce a wavy roof.
- What full redeck does fix: Replacing the sheathing creates a new flat plane for the shingles.
- What it doesn’t fix: Structural rafter problems require separate framing repair beyond the deck.
- Why we educate first: We’d rather you understand the limit than expect a result we can’t deliver.
The Nail-Density Problem on Multi-Layer Roofs
This is the part of the conversation most homeowners haven’t heard before. Every roof installed on the same deck adds thousands of nails. When the old roof comes off, those nails get pulled. When the new roof goes on, fresh nails get driven. On OSB sheathing, by the third roof, the wood is so perforated with old nail holes that new nails don’t hold as tightly. Instead of the wood gripping the nail shaft, the nail shifts into a nearby old hole, sets loose, and is far more likely to back out over time. That’s the real reason we cap OSB at 2 roofs and recommend a full redeck before the third one goes on.
- The math: A standard residential reroof drives roughly 8 to 12 nails per shingle, multiplied across the whole roof.
- What removal does: Pulling old nails leaves thousands of small holes in the deck.
- What happens on the next roof: New nails compete with old holes for grip in the wood.
- The failure mode: Nails set loose, back out, and lead to shingle blow-off and leaks.
- Why this matters most on OSB: The strand structure of OSB grips nails less than solid wood or plywood does.
Cost of Roof Sheathing Repair and Replacement
Sheathing repair adds to the cost of a re-roof. How much depends on how much needs to be replaced and what type of sheathing you have. Honest contractors quote a per-sheet rate up front so you know what unexpected damage will cost before the work starts.
Per-Sheet and Full Redeck Pricing
Most quotes include a per-sheet rate for decking discovered to be bad during tear-off, so the contractor can address it without renegotiating the entire job. A full redeck is priced separately from the basic re-roof and adds significantly to the total. Here’s what to expect in 2026 for typical residential projects.
- Per-sheet OSB replacement: $70 to $150 per 4×8 sheet, including labor.
- Per-sheet plywood replacement: $90 to $175 per 4×8 sheet, including labor.
- Spot plank replacement: $50 to $150 per damaged plank, depending on length and access.
- Full residential redeck: $2 to $5 per square foot added to the roof replacement total.
- Total full redeck cost: Typically $4,000 to $10,000 added to a re-roof on an average-sized home.
What Affects the Cost Most
A few specific factors push sheathing costs up or down. Knowing what drives the price helps you budget realistically and spot contractors who are lowballing the work.
- Roof complexity: Hips, valleys, dormers, and steep pitches add labor to any sheathing work.
- Access: Tight lots, second and third stories, and limited driveway access slow the work.
- Material choice: OSB is the most cost-effective. Plywood costs more. Specialty products cost the most.
- Discovery timing: Damage found mid-project costs more to address than damage planned for upfront.
- Local labor rates: Charlotte metro pricing tends to run higher than rural North Carolina markets.
Frequently Asked Questions
How long does roof sheathing last?
Properly installed roof sheathing lasts 30 to 50 years in most North Carolina conditions when protected by a sound roof above it. Sheathing fails primarily from water damage, not age. A roof that leaks for years can destroy sheathing in a fraction of its expected lifespan, while a roof that stays watertight can protect sheathing well past 50 years.
Can I add a new roof on top of the existing one without replacing sheathing?
Adding a new roof on top of an existing roof is called an overlay, and most jurisdictions allow it once but not twice. Overlays add weight and shorten the new roof’s lifespan because heat from the existing layer accelerates wear. Manufacturer warranties from GAF and CertainTeed typically require full tear-off, not overlay, to qualify for top-tier coverage.
How can I tell if my sheathing needs to be replaced?
Common warning signs include sagging roof lines, soft spots underfoot on the roof, water staining or mold in the attic, and visible damage from inside the attic when looking up at the underside of the deck. The most reliable way to know is a thorough inspection during a roof replacement, when the shingles are off and the full deck is visible.
What’s the difference between sheathing and decking?
Sheathing and decking refer to the same thing on a roof, the wood layer installed over the rafters. The terms are used interchangeably in the industry. You’ll hear both depending on the contractor, the manufacturer, and the building code being referenced.
Do I need a permit to replace roof sheathing?
Most jurisdictions cover sheathing replacement under the roofing permit issued for the larger roof replacement project. Standalone sheathing repairs typically don’t require a separate permit. A licensed roofing contractor handles permit requirements as part of any major project.
Does homeowners insurance cover sheathing replacement?
Homeowners insurance typically covers sheathing replacement when the damage is caused by a covered event like a storm, fallen tree, or sudden water intrusion. Age-related wear, gradual rot, and normal deterioration are not covered. Documentation of the cause of damage matters when filing a claim.
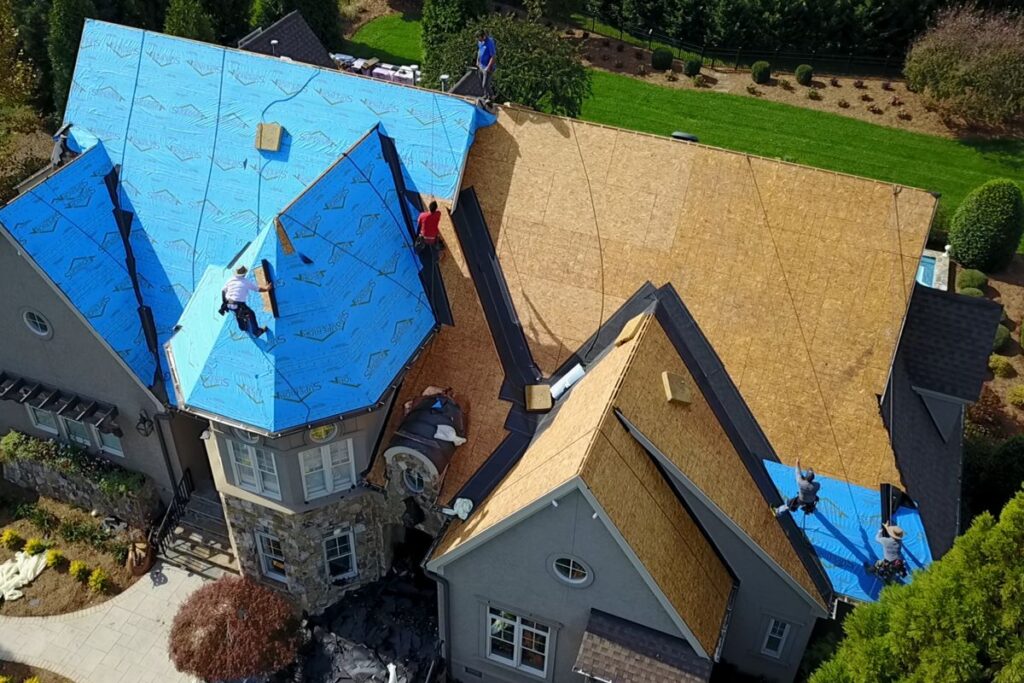
Why Roof Medic Is the Right Team to Evaluate Your Sheathing
Roof Medic is a GAF Master Elite Contractor and a CertainTeed SELECT ShingleMaster with Wizard certification, which places us in the top 3% of roofers nationwide and qualifies us for the highest-tier manufacturer warranties available. We inspect first and recommend second on every roof we evaluate. If your sheathing has years of life left, we’ll tell you. If your roof is going on its third install over OSB or you’ve got more than 30% of the deck showing damage, we’ll explain why a full redeck is the right call and what that looks like for your home. Our workmanship warranty is 2 years standard and 5 years when homeowners follow our recommended approach, all backed by a veteran-owned team that takes your home as seriously as you do.
Want guidance on whether your roof needs a full redeck or want to learn more about your sheathing options? Contact Roof Medic today. We work with homeowners throughout Mooresville and surrounding areas, and we’re happy to walk you through what we see on your specific roof, what it’ll cost, and how to make sure your next roof has a solid foundation underneath it.


