704.228.7788
 704.228.7788
 07/06/2026
 14 minutes Read
Raleigh roofing code requirements depend on whether your home sits inside Raleigh city limits or in unincorporated Wake County, and the answer changes who pulls the permit, who inspects the work, and what process you’ll go through. The City of Raleigh Department of Planning and Development handles permits and inspections within city limits. Wake County Building Inspections handles unincorporated areas. Both follow the same North Carolina Residential Code, but the administrative process is different. For homeowners planning a roof replacement, dealing with storm damage, or filing an insurance claim, understanding what your roof project actually requires protects your home, your warranty, and your settlement.
Here’s what you’ll learn in this guide:
- Who handles your permit: Raleigh city versus Wake County jurisdiction.
- The 6 code requirements that affect your roof: Specific NC Residential Code provisions every homeowner should know.
- What it costs and how long it takes: Realistic timelines and fee ranges for Raleigh-area projects.
How Roofing Permits Work in Raleigh and Wake County
The first thing every Raleigh-area homeowner needs to figure out is which jurisdiction has authority over their property. The answer determines everything about how the permit process unfolds.
City of Raleigh vs Wake County Jurisdiction
Properties inside Raleigh city limits fall under the City of Raleigh Department of Planning and Development for permits and inspections. Properties in unincorporated Wake County fall under Wake County Building Inspections. Other Wake County municipalities (Cary, Apex, Wake Forest, Garner, Holly Springs) each handle their own permitting separately. The line between jurisdictions isn’t always obvious from a home address, so verify with the City of Raleigh or Wake County before assuming.
- City of Raleigh: Permits issued through the Permit and Development Portal, inspections by City staff.
- Wake County (unincorporated): Permits issued by Wake County Building Inspections.
- Other Wake municipalities: Cary, Apex, Wake Forest, Garner, Holly Springs each have their own.
- How to verify: Check your address through your municipality’s online portal or call to confirm.
- Why it matters: Wrong jurisdiction means rejected applications and project delays.
When a Roofing Permit Is Required
The City of Raleigh requires a building permit for residential roof replacement projects, though smaller-scope work may be exempt. The North Carolina Residential Code governs the technical requirements, and the City enforces them through permit-triggered inspections. Simple shingle-only replacements with no structural changes are sometimes exempt, but the line shifts based on what’s discovered during tear-off. We verify current requirements with the City of Raleigh or Wake County for every project we handle in Raleigh and surrounding areas.
- Permit typically required: Full roof replacements, structural repairs, decking replacement.
- Permit may be exempt: Minor repairs and very small-scope cosmetic work.
- NC contractor license threshold: Projects $40,000 and over require a licensed NC General Contractor.
- Insurance claim work: May require a permit regardless of scope for carrier documentation.
- Verify before starting: Always confirm with the City of Raleigh or Wake County Building Inspections.
Special Cases in Raleigh
Raleigh has a few additional approval requirements that don’t apply to most NC cities. Historic district properties, septic system properties, and homes subject to specific overlay zoning may need extra approvals before a standard roofing permit can be issued.
- Historic districts: Require a Certificate of Appropriateness from the Raleigh Historic Development Commission (RHDC).
- Raleigh Historic Landmarks: Same RHDC approval required.
- Septic system properties: Need Wake County Environmental Services approval first.
- Owner-builder permits: Require an Owner Exemption Affidavit submitted to the City.
- HOA approvals: Separate from the city permit, often required by neighborhood covenants.
6 Code Requirements That Affect Your Raleigh Roof
The North Carolina Residential Code (based on the International Residential Code with North Carolina amendments) governs the technical requirements for residential roofs across the state, including Raleigh. The 2024 NC Residential Code became mandatorily effective January 1, 2025. The six provisions below are the ones that show up most often on residential roof projects in Raleigh.
1. Roof Replacement Rules (IRC Section R908)
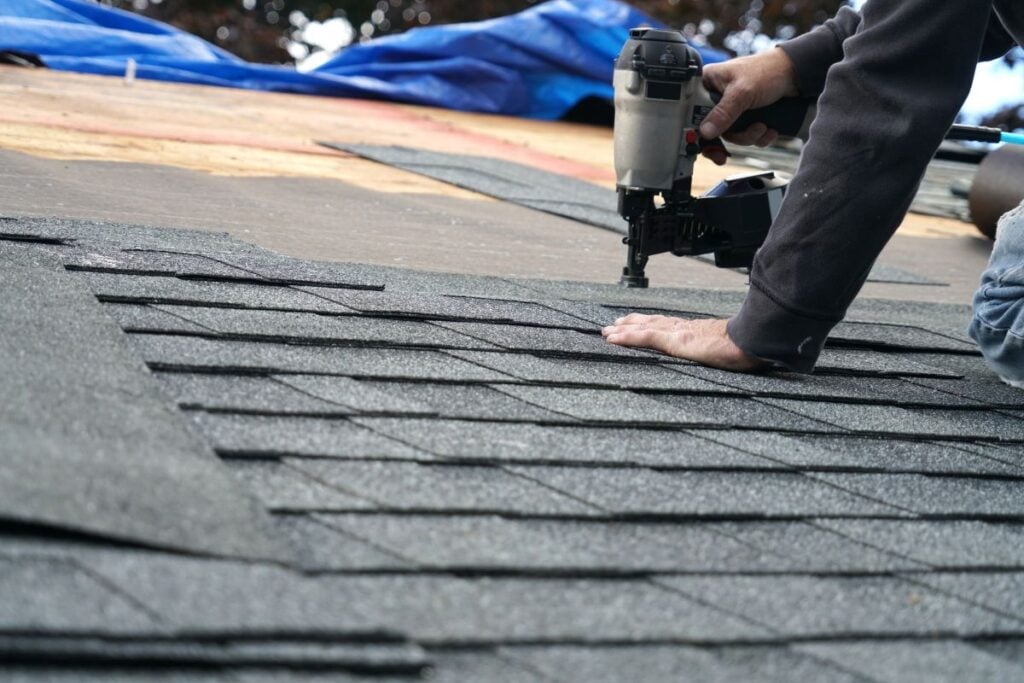
IRC Section R908 governs roof replacement and re-cover operations on existing buildings. The provision allows a single layer of new shingles over an existing roof in limited cases, but full tear-off is required when the existing roof is water-soaked, deteriorated, or already has two layers of roof covering. We almost always recommend full tear-off, and most manufacturer warranties require it, but the code provision matters for understanding what’s actually allowed.
- Tear-off required: When existing roof is water-soaked, deteriorated, or has 2+ existing layers.
- Overlay allowed: Limited cases where existing single layer is in good condition.
- Manufacturer warranties: GAF and CertainTeed top-tier warranties typically require tear-off.
- Decking inspection: Must be performed after tear-off, before new roof installs.
- Why we recommend tear-off: Adds weight, hides decking damage, voids warranties when not done.
2. Drip Edge Requirements (IRC Section R905.2.8.5)
IRC Section R905.2.8.5 requires drip edge to be installed at all eaves and gable edges on asphalt shingle roofs. This is a real code requirement that gets skipped on cheap installs all the time. Drip edge is the metal flashing along the roof edges that directs water into the gutter and prevents it from running back under the shingles. Without it, water can wick under the underlayment and rot the fascia board. We install drip edge on every roof we do, every time. It’s code-required and it’s cheap insurance.
- Where required: Eaves and gable rakes on asphalt shingle roofs.
- Material: Metal flashing, typically aluminum, in 8-foot to 10-foot sections.
- Installation: Mechanically fastened, lapped at joints, integrated with underlayment.
- What it does: Directs water into the gutter, protects fascia from water damage.
- Common shortcut: Cheap contractors skip drip edge to save material and labor cost.
3. Underlayment Standards (IRC Section R905)
IRC Section R905 sets minimum underlayment requirements for asphalt shingle roofs. The minimum is 15-pound felt, though synthetic underlayments are widely used in modern installs and offer better performance. North Carolina’s mild winters mean ice barrier requirements that apply in colder climates may not be enforced the same way here, but check current Raleigh interpretations before assuming. Synthetic underlayment is the standard on every Roof Medic install because it outperforms felt in NC’s heat and humidity.
- Minimum code requirement: 15-pound asphalt-saturated felt.
- Synthetic underlayment: Widely used industry standard, exceeds minimum code requirements.
- Ice barrier: Code-required in colder climates, NC application varies by jurisdiction.
- Fastening: Specified by code with required patterns and attachment intervals.
- High-temp synthetic: Required under metal roofs to handle higher temperatures.
4. Wind Resistance (IRC Section R905.2.6)
IRC Section R905.2.6 governs asphalt shingle attachment, including fastener type, pattern, and spacing. Raleigh sits in a moderate wind zone per IRC mapping, with hurricane remnants pushing high winds inland from the coast on a regular basis. Most asphalt shingles in Raleigh are installed with a 6-nail pattern (versus the code minimum of 4) to meet higher wind ratings. The 6-nail pattern is also required for most manufacturer warranties on enhanced wind coverage. Skipping the extra nails is the kind of shortcut that costs homeowners thousands when the next hurricane remnant rolls through.
- Code minimum: 4 nails per shingle in standard wind zones.
- 6-nail pattern: Required for enhanced wind coverage on most manufacturer warranties.
- Fastener requirements: Galvanized roofing nails with minimum penetration into the deck.
- NC hurricane exposure: Even inland Raleigh sees high-wind events regularly.
- Manufacturer specs: Top-tier warranties require specific install patterns beyond code minimums.
5. Ventilation (IRC Section R806)
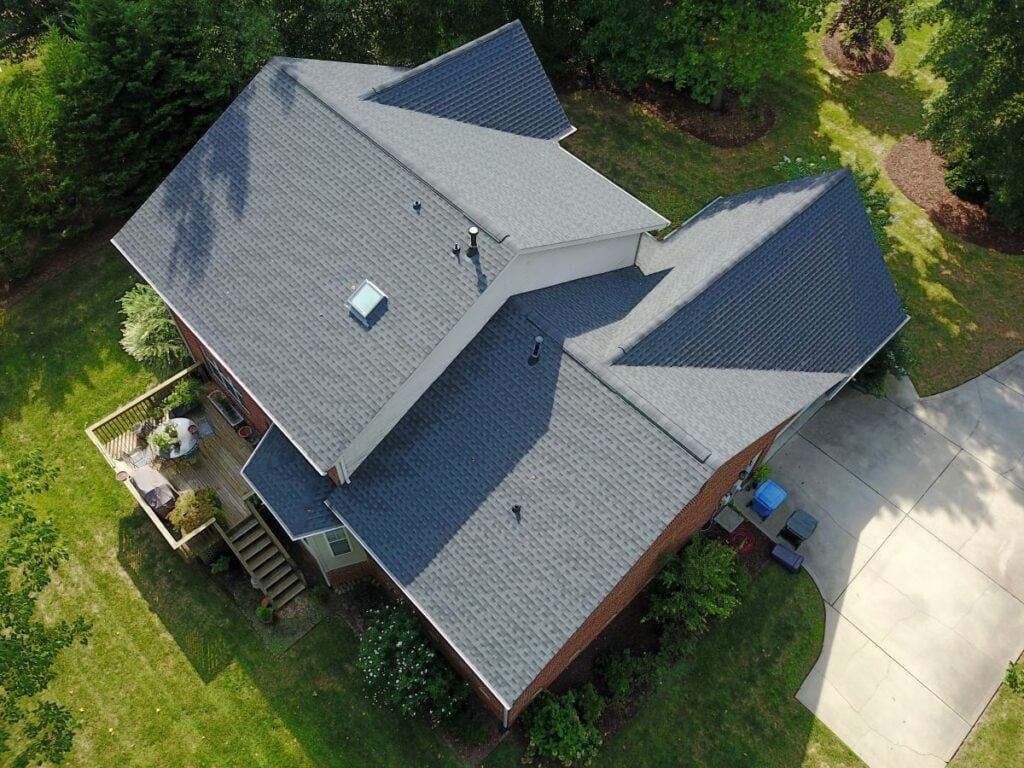
IRC Section R806 sets attic ventilation requirements at a minimum of 1 square foot of net free ventilation area per 150 square feet of attic floor space, which can be reduced to 1 per 300 with balanced intake and exhaust. Ventilation matters in Raleigh. Raleigh sits in IECC Climate Zone 3A (Hot-Humid), which means attic temperatures regularly push past 130 degrees in summer. That heat cooks shingles from below and shortens roof lifespan dramatically. Most older homes in Raleigh don’t meet current ventilation code, and roof replacements are the right time to bring them up.
- Code minimum: 1 sq ft of net free ventilation per 150 sq ft of attic floor.
- Reduced ratio: 1 per 300 allowed with balanced intake and exhaust.
- Intake side: Soffit vents at the eaves.
- Exhaust side: Ridge vents, gable vents, or powered attic fans.
- Raleigh climate: Zone 3A (Hot-Humid) makes proper ventilation critical for shingle lifespan.
6. Decking Requirements (IRC Table R503.2.1.1)
IRC Table R503.2.1.1 sets minimum sheathing thickness and span ratings for roof decks. Most residential roofs in Raleigh use 7/16-inch OSB on rafters spaced 16 to 24 inches on center. Older homes may have plank decking or thinner sheathing that doesn’t meet current code. During a roof replacement, the deck gets inspected after tear-off. Damaged sections must be replaced before the new roof goes down. Sections that don’t meet current span and thickness requirements may need to be replaced or supplemented depending on the inspector’s call.
- Minimum thickness: 7/16-inch OSB or 15/32-inch plywood for standard residential.
- Rafter spacing: 16 to 24 inches on center, affecting required sheathing thickness.
- H-clips: Required on panel edges where edge support isn’t provided by framing.
- Decking inspection: Performed after tear-off, before new roof installation.
- Replacement triggers: Water damage, delamination, soft spots, or thickness below code minimum.
How the Raleigh Permit Process Actually Works
The permit process in Raleigh and Wake County is straightforward when handled by a contractor who works in the area regularly. Here’s what actually happens on a residential roof project.
Who Pulls the Permit in Raleigh
The contractor pulls the permit in the vast majority of residential roof replacements in Raleigh. This is the right call. The contractor is the licensed responsible party for code compliance, the named license holder, and the entity that interacts with the inspector. Homeowners can apply as owner-builders by submitting an Owner Exemption Affidavit to the City, but doing so makes the homeowner personally responsible for code compliance and any issues that arise from inspections.
- Contractor pulls permit: Standard practice for residential roof projects.
- License holder responsibility: Contractor is the code-compliant responsible party.
- Owner Exemption Affidavit: Required for homeowners acting as their own contractor.
- Inspector interaction: Contractor schedules and meets the inspector.
- Insurance work: Carrier may require a contractor-pulled permit for claim payment.
Permit Costs and Timeline
Permit fees in the City of Raleigh and Wake County are calculated based on project valuation and type. Plan review for residential projects typically runs 5 to 21 business days for projects requiring plans. Roof replacements that don’t require plans process faster. Verify current fee schedules and processing times with the City of Raleigh or Wake County before planning your project.
- Plan review time: 5 to 21 business days for projects requiring plans.
- No-plan permits: Roof replacements typically don’t require plans, processing is faster.
- Permit fees: Calculated based on project valuation and scope.
- Plan review fees: Typically 50 to 65 percent of the building permit fee on plan-required projects.
- Inspection scheduling: Through the Permit and Development Portal or contractor coordination.
What the Inspector Checks
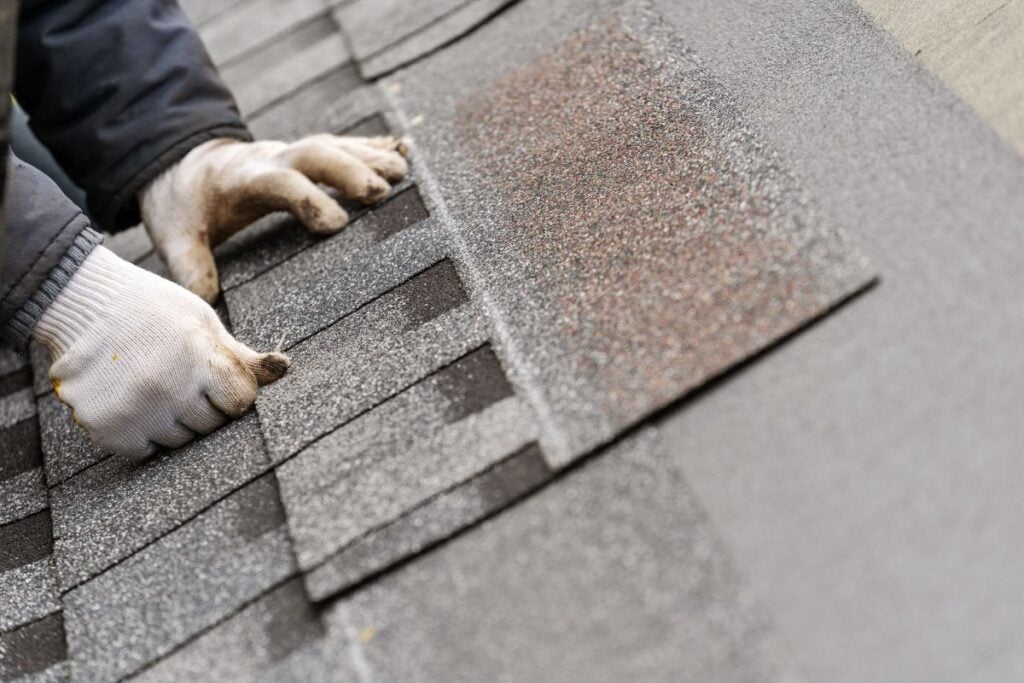
A roofing inspection in Raleigh focuses on code-required elements that affect the structural integrity, watertightness, and ventilation of the roof. Inspectors verify drip edge, flashing, underlayment, ventilation, shingle installation, and any decking work performed during the project. They don’t grade workmanship beyond code compliance, so a passing inspection means the roof meets minimum code, not that it’s a quality install.
- Decking inspection: Soundness, thickness, span compliance, fastener requirements.
- Underlayment: Type, coverage, and fastening per code.
- Drip edge and flashing: Installation at eaves, valleys, and penetrations.
- Shingle installation: Pattern, fastening, and manufacturer-specified details.
- Ventilation: Intake and exhaust components per current code.
What Happens When You Skip the Permit
This part doesn’t get talked about enough. Skipping a required permit creates real problems that don’t show up until later, often when the homeowner is selling the house or filing an insurance claim. Cheap contractors sometimes suggest skipping the permit to save money. Don’t.
Real Risks of Unpermitted Roof Work
Working without a required permit in Raleigh can result in fines, stop-work orders, required removal of completed work, and complications when selling your home. The risks compound over time and almost always cost more than the permit fee that was avoided.
- Insurance claim issues: Unpermitted work can void or reduce settlements.
- Warranty problems: Manufacturer warranties often require code-compliant installation.
- Resale complications: Unpermitted work shows up on title searches and home inspections.
- Code enforcement penalties: Fines, stop-work orders, and required corrections.
- Legal liability: Homeowner is personally exposed if unpermitted work causes problems.
Why a Permit Protects You
A pulled permit creates a paper trail confirming the work was inspected and code-compliant. That documentation protects you on insurance claims, resale, and warranty enforcement. We pull every permit Raleigh or Wake County requires on every project, and we handle the inspection process so homeowners don’t have to. It’s the right way to do the work.
- Documented compliance: Permit creates a verified paper trail.
- Insurance support: Permitted work supports full claim settlements.
- Warranty preservation: Manufacturer warranties remain valid.
- Resale protection: Buyers and lenders see verified code compliance.
- Peace of mind: You know the work meets minimum legal standards.
Frequently Asked Questions
Do I need a permit to replace my roof in Raleigh?
The City of Raleigh requires a building permit for residential roof replacement projects within city limits. Wake County requires the same for properties in unincorporated areas. Simple shingle-only repairs with no structural changes may be exempt, but verify with the appropriate jurisdiction before starting any work. Insurance claim work may require a permit regardless of scope.
Who handles roofing permits in my area, Raleigh or Wake County?
Properties inside Raleigh city limits go through the City of Raleigh Department of Planning and Development. Properties in unincorporated Wake County go through Wake County Building Inspections. Other Wake County municipalities (Cary, Apex, Wake Forest, Garner, Holly Springs) each handle their own permitting. Verify your jurisdiction before applying.
How much does a Raleigh roofing permit cost?
Permit fees in Raleigh and Wake County are calculated based on project valuation and scope, so the exact cost varies by project. Plan review fees are typically 50 to 65 percent of the building permit fee for projects requiring plans, though roof replacements often don’t require plans. Verify current fee schedules with the City of Raleigh Department of Planning and Development.
What North Carolina building code applies to my roof?
The North Carolina Residential Code applies to all residential roofs in Raleigh and Wake County. The 2024 NC Residential Code became mandatorily effective January 1, 2025. The Code is based on the International Residential Code with North Carolina amendments. Always verify which code edition applies to your specific project with the City of Raleigh or Wake County Building Inspections.
Does Raleigh require a permit if my home is in a historic district?
Yes, and additional approval is required. Homes located in a Raleigh Historic District or designated as a Raleigh Historic Landmark require a Certificate of Appropriateness from the Raleigh Historic Development Commission (RHDC) before the building permit can be issued. This applies even to like-for-like roof replacements where appearance changes might affect the historic character.
Can I pull my own permit as a homeowner in Raleigh?
Yes. The City of Raleigh allows homeowners to pull permits and perform work on their own primary residence as an owner-builder. This requires submitting an Owner Exemption Affidavit and accepting personal responsibility for code compliance and inspections. Most homeowners are not equipped for the inspection process, which is why contractors pull the permits on the vast majority of residential roof projects.
Why Roof Medic Is the Right Team for Your Raleigh Roof Project
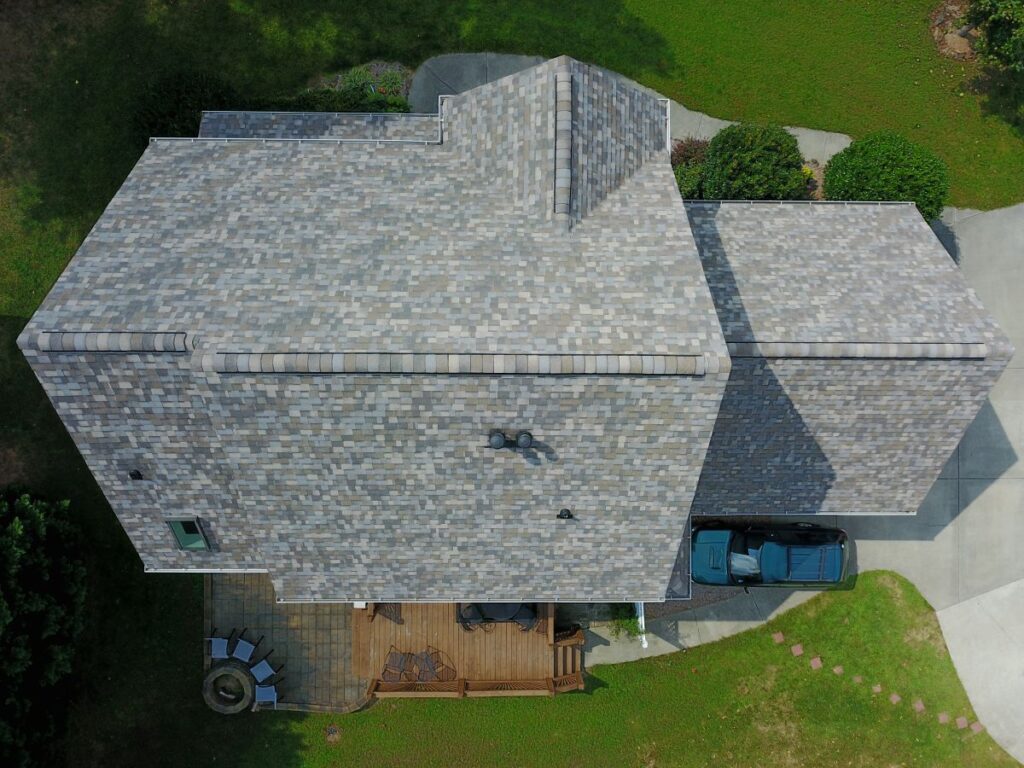
Roof Medic is a GAF Master Elite Contractor and a CertainTeed SELECT ShingleMaster with Wizard certification, which places us in the top 3% of roofers nationwide. Our Raleigh office is located at 8810 Westgate Park Dr Suite 104. We pull every permit Raleigh or Wake County requires on every project, handle the inspection process, and install every roof to current code minimums and manufacturer requirements. We inspect first and recommend second on every roof we evaluate, and we’ll explain exactly what code requirements apply to your specific project before we start. Our workmanship warranty is 2 years standard and 5 years when homeowners follow our recommended approach, all backed by a veteran-owned team that handles insurance claims start to finish and takes your home as seriously as you do.
Want guidance on permitting requirements for your roof project or want to learn more about how Raleigh and Wake County rules affect your insurance claim or replacement? Contact Roof Medic today. We work with homeowners throughout Raleigh and surrounding areas, and we’re happy to walk you through what your project requires, what it’ll cost, and how to make sure the work is done right and documented properly. Contractor License #79946.